01 / PROTOTYPE CONCEPT
A new purpose for the property
Adaptive reuse connects the existing mall with a farm, marketplace and outdoor public spaces.
This is The Mall Farm prototype for future locations: productive buildings, a thriving marketplace and shared spaces that invite the neighborhood in. Each location will adapt the model to its property and community.
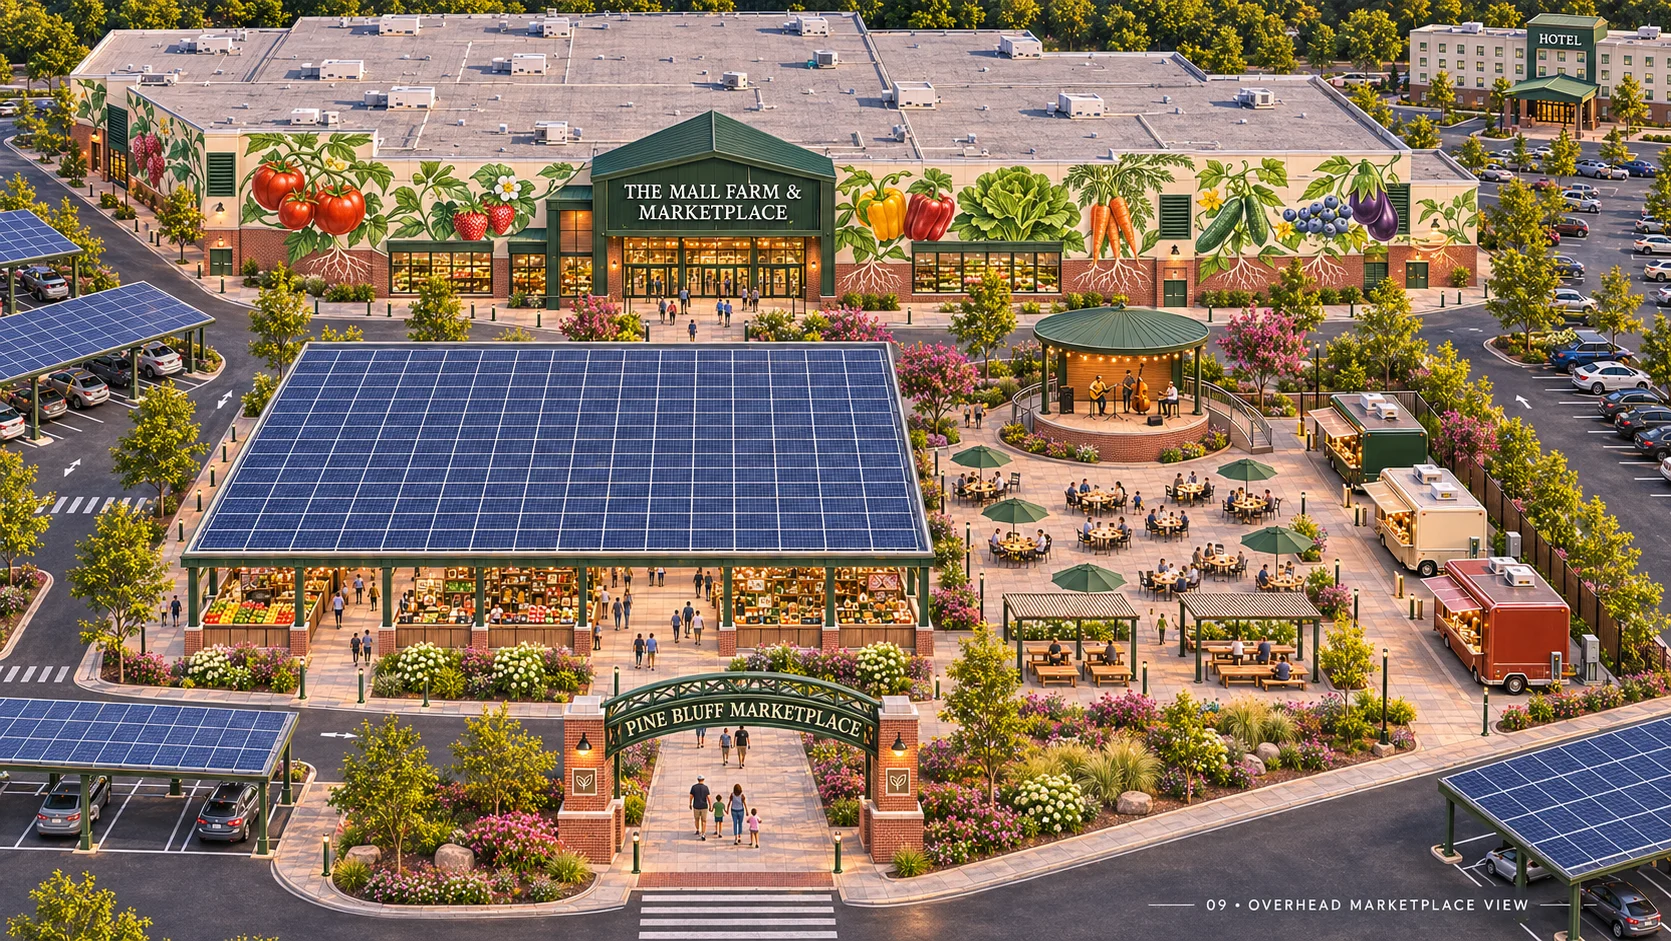
These illustrations show the design direction. They are not construction documents, an approved site plan or a representation of completed work.
Adaptive reuse connects the existing mall with a farm, marketplace and outdoor public spaces.
Covered stalls and built-in counters create a permanent marketplace concept.
The concept includes three permanent food trucks, common seating and a round community stage.
Produce murals, storefront improvements and pedestrian spaces express the farm-to-neighborhood vision.
Landscaped paths and shared spaces connect generations around local food and activity.
Lighting and gathering areas envision a destination that stays welcoming into the evening.